
A window well holds the soil back from a below-grade egress window and gives you room to climb out. The code sets the floor: at least 9 sq ft of area, with 36 in of projection and 36 in of width, and a permanent ladder or steps once it's deeper than 48 in in Sioux Falls (44 in under the model code). In Sioux Falls it also has to drain. After that it's about looks, and a cover that keeps out snow without trapping anyone inside.
Well materials
| Type | Looks | Notes |
|---|---|---|
| Galvanized steel | Corrugated metal | The standard. Strong and economical. |
| Composite / polymer | Molded stone or smooth finish | Lighter colors bounce more daylight into the room. Many have built-in steps that satisfy the ladder rule. |
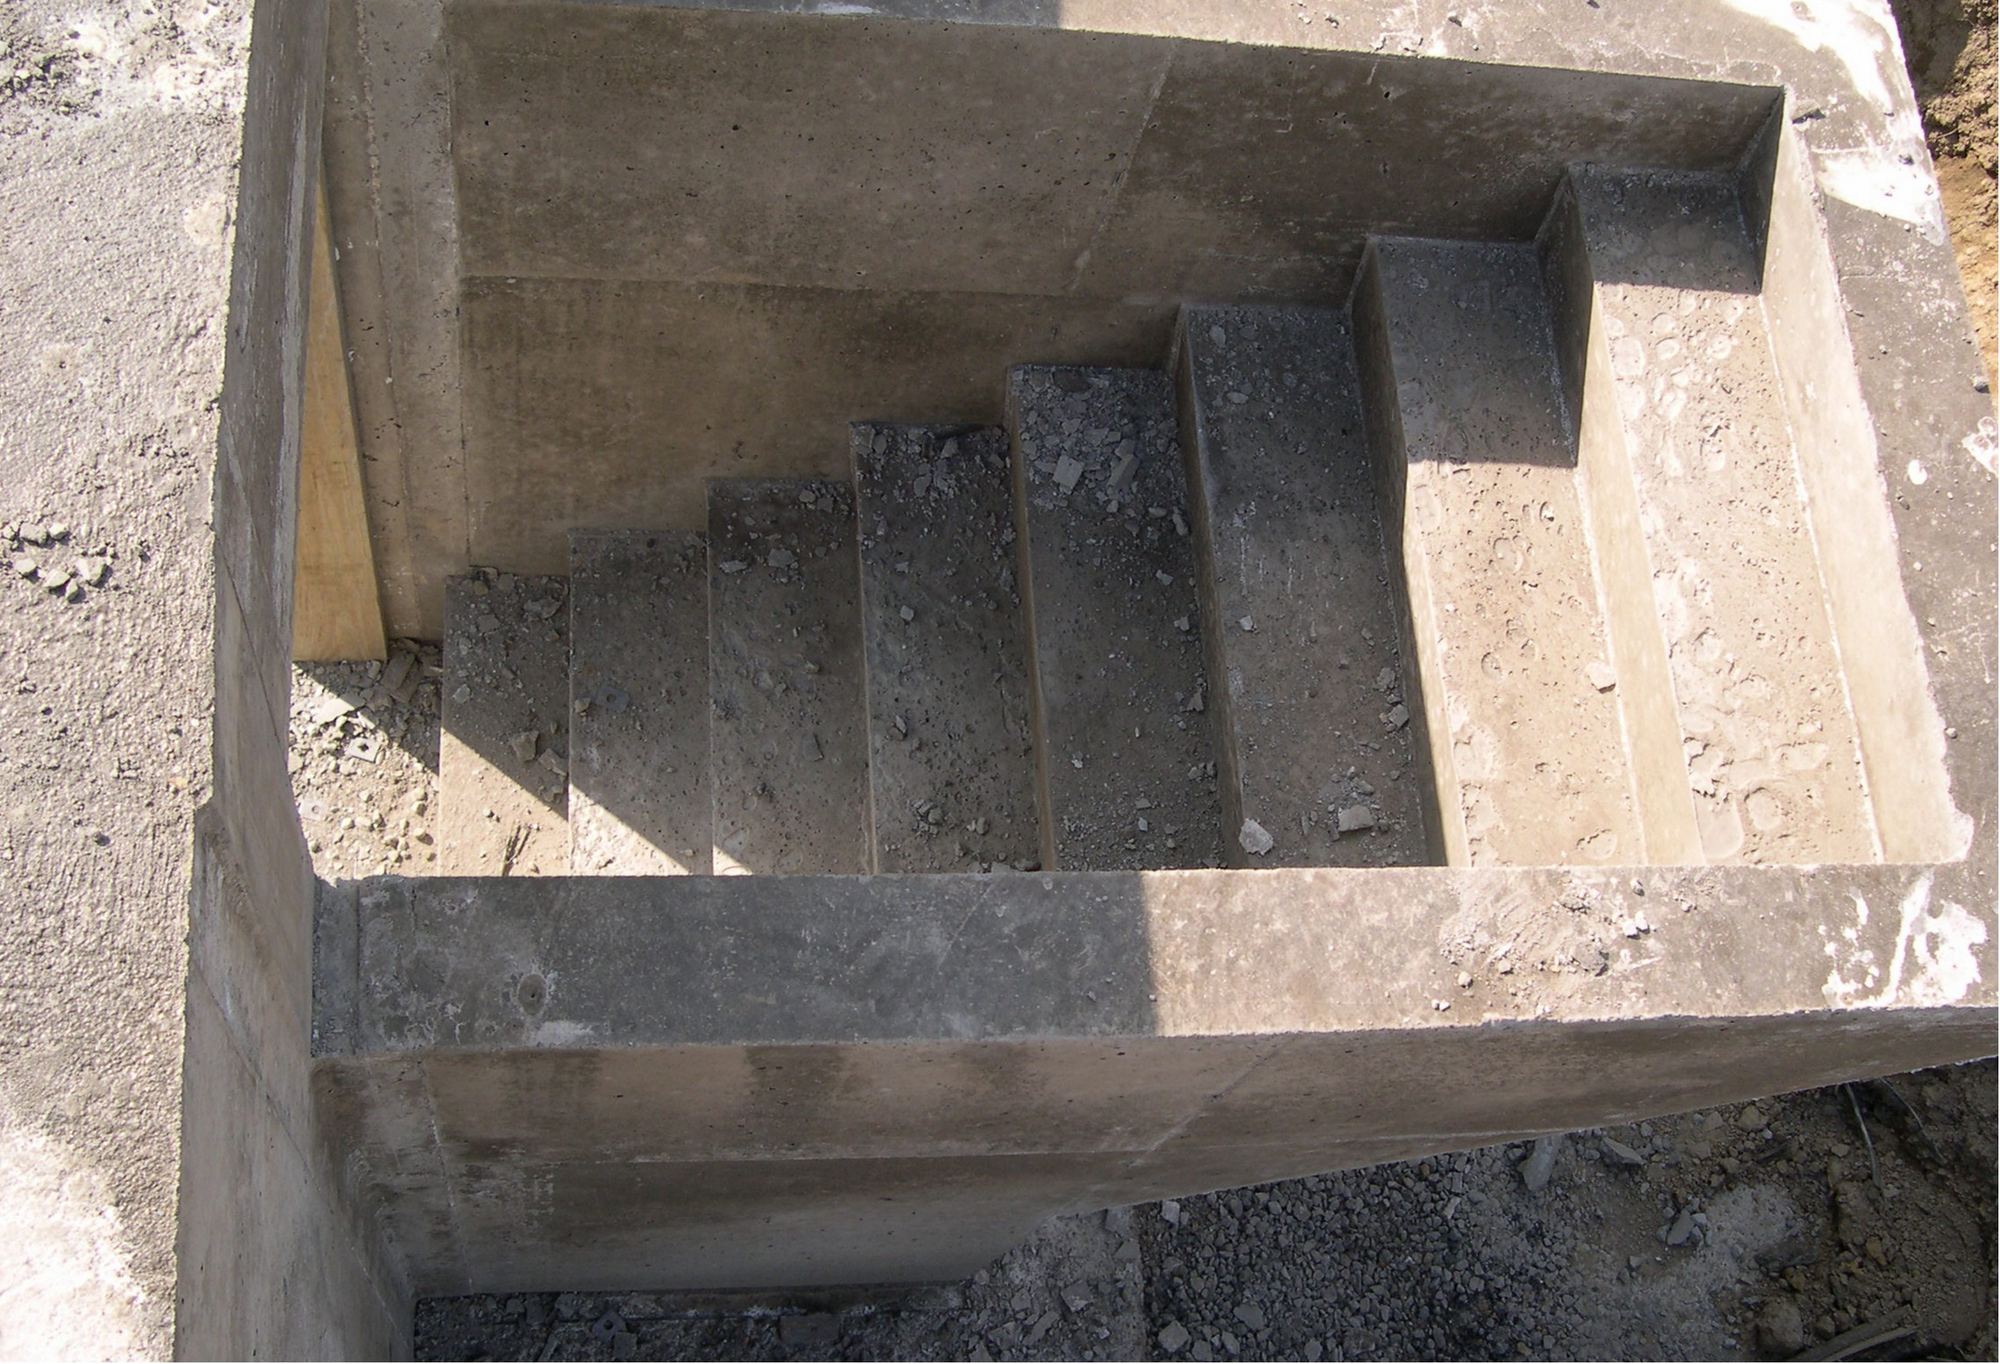
| Poured concrete or block | Stepped or terraced | Built in place, often with steps. The most permanent option, and the most work. |
Drainage
A well is an open hole next to your foundation. Without drainage, a spring thaw or a summer storm fills it and pushes water at the window. Sioux Falls requires window wells to drain, either by connecting to the house's foundation drainage system or by an approved alternative. The ground around the well is graded to slope away from the house.
Covers
A cover keeps out snow, leaves and animals, and stops anyone stepping into the well. It's allowed as long as it keeps the full clear opening and someone inside can release it without a key, tool or special knowledge, using no more force than it takes to open the window. Clear polycarbonate covers keep the daylight coming; grates carry more weight.
Ladders and steps
Once a well is deeper than 48 in (Sioux Falls) or 44 in (model code), it needs a permanently attached ladder or steps usable with the window fully open. Rungs must be at least 12 in wide, project at least 3 in from the well wall, and be spaced no more than 18 in apart. The ladder may take up to 6 in of the well's required dimensions.